



See all 16 photos
16 photos
REQUEST A TOUR If you would like to see this home without being there in person, select the "Virtual Tour" option and your agent will contact you to discuss available opportunities.
In-PersonVirtual Tour

-
3 Beds
3 Baths
UPDATED:
Key Details
Property Type Condo, Townhouse
Sub Type Att/Row/Townhouse
Listing Status Active
Purchase Type For Rent
Approx. Sqft 1500-2000
Subdivision 7709 - Barrhaven - Strandherd
MLS Listing ID X14079994
Style 2-Storey
Bedrooms 3
Property Sub-Type Att/Row/Townhouse
Property Description
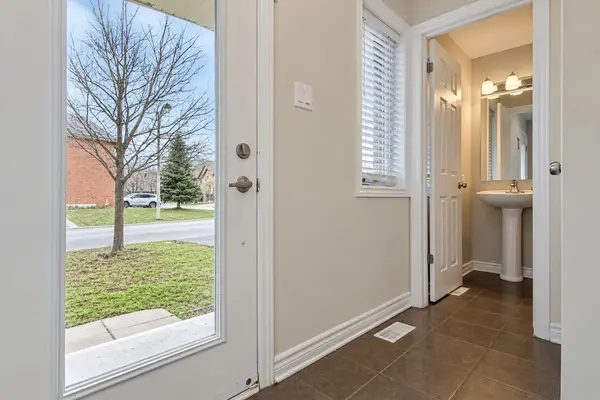
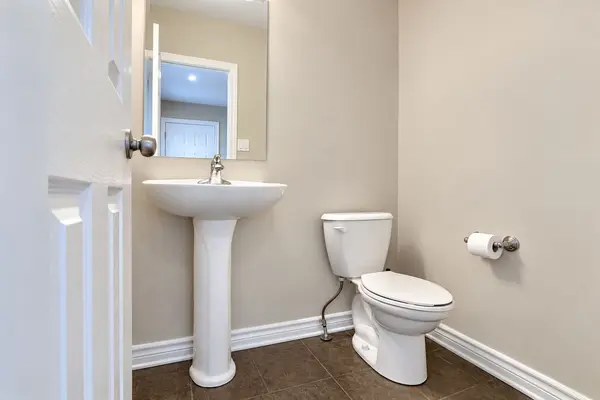
Welcome to 125 Dunforest Terrace, an exceptional Minto Ellington model townhome available for lease in the highly desirable, family-friendly community of Chapman Mills. This beautifully designed home offers 3 spacious bedrooms, 3 bathrooms, and a functional layout ideal for comfortable everyday living. The welcoming foyer leads into a bright and inviting main level featuring a generous living room, a separate family room, and a well-appointed kitchen complete with quality stainless steel appliances, ample cabinetry, and a spacious breakfast area. Hardwood and tile flooring enhance the main level, while carpeting upstairs adds warmth and comfort. The generously sized primary bedroom features a private ensuite bathroom and a large walk-in closet, while two additional bedrooms provide plenty of space for family members, guests, or a home office. Enjoy the convenience of living in an established neighbourhood surrounded by excellent amenities, including elementary and secondary schools, parks, playgrounds, shopping, restaurants, recreation facilities, and golf courses. With easy access to public transit and the Transitway, commuting throughout Ottawa is convenient. Offering an excellent combination of space, comfort, and location, this well-appointed townhome is a fantastic leasing opportunity in one of Barrhaven's most sought-after communities.
Location
Province ON
County Ottawa
Area Ottawa
Rooms
Family Room No
Basement Unfinished
Kitchen 1
Interior
Interior Features None
Cooling Central Air
Fireplaces Number 1
Fireplaces Type Natural Gas
Inclusions Stove, Dryer, Washer, Refrigerator, Dishwasher
Laundry In Basement
Exterior
Parking Features Inside Entry
Garage Spaces 1.0
Pool None
Roof Type Asphalt Shingle
Lot Frontage 24.61
Lot Depth 86.45
Total Parking Spaces 2
Building
Foundation Poured Concrete
Others
Senior Community Yes
ParcelsYN No
Read Less Info
Listed by ROYAL LEPAGE TEAM REALTY
NEARBY SCHOOLS & PROPERTIES
GET MORE INFORMATION